
Commercial Remodeling in Ballantyne NC: Offices and Medical Suites
Office refreshes, second-generation remodels and medical suite build-outs in Ballantyne. Here is what they typically cost per square foot, who has to approve them, and how to get the work done without closing.
Ballantyne has one of the densest concentrations of office and medical space in south Charlotte. Much of it went up in the late 1990s and 2000s along Johnston Road, Ballantyne Commons Parkway and the I-485 corridor, and a lot of those suites are on their second or third tenant. That is where most commercial remodeling here starts: a space that works on paper and looks twenty years old.
We remodel offices, medical and dental suites, and professional spaces across Ballantyne and into SouthPark and Pineville. The work is different from a home remodel in one important way: there are more people who have to say yes before it starts, and more people who need the space to keep working while it happens.
This is what office and clinic owners usually want to know first: what it costs, who approves what, and how to get it done without losing weeks of business.
1What Commercial Remodeling Looks Like in Ballantyne
Most projects here fall into three groups. An office refresh keeps the walls where they are and replaces the flooring, paint, lighting and break room. A second-generation remodel moves walls to turn a cubicle floor into offices and a conference room, or the other way around. A medical build-out adds exam rooms, sinks, specialized flooring and plumbing that the space was never built for.
Each group has a different permit path, a different timeline and a very different cost per square foot. Knowing which one you are in is the first thing we sort out on a walkthrough.
2Typical Costs for Office and Medical Remodels
These are typical market ranges for south Charlotte commercial work, meant for planning and lease negotiations. They are not quotes. Building condition, the landlord work letter and the finish level all move the number.
| Project type | What it usually includes | Typical range per sq ft |
|---|---|---|
| Office refresh | Carpet tile or LVT, paint, ceiling tile, lighting swaps, break room update | $8 to $20 |
| Office remodel with new walls | Framing, drywall, doors, electrical and data relocation, finishes | $35 to $75 |
| Dental or medical suite refresh | Sheet vinyl or LVT, paint, casework updates, sink and fixture swaps | $25 to $60 |
| Medical suite build-out | Exam rooms, plumbing for sinks, accessible restrooms, sound insulation, specialty flooring | $80 to $200 and up |
Your tenant improvement allowance, if the lease includes one, often covers part of this. Get the scope priced before you sign the lease, not after, so you know whether the allowance covers the work or only half of it.
3Offices and Medical Suites Need Different Floors
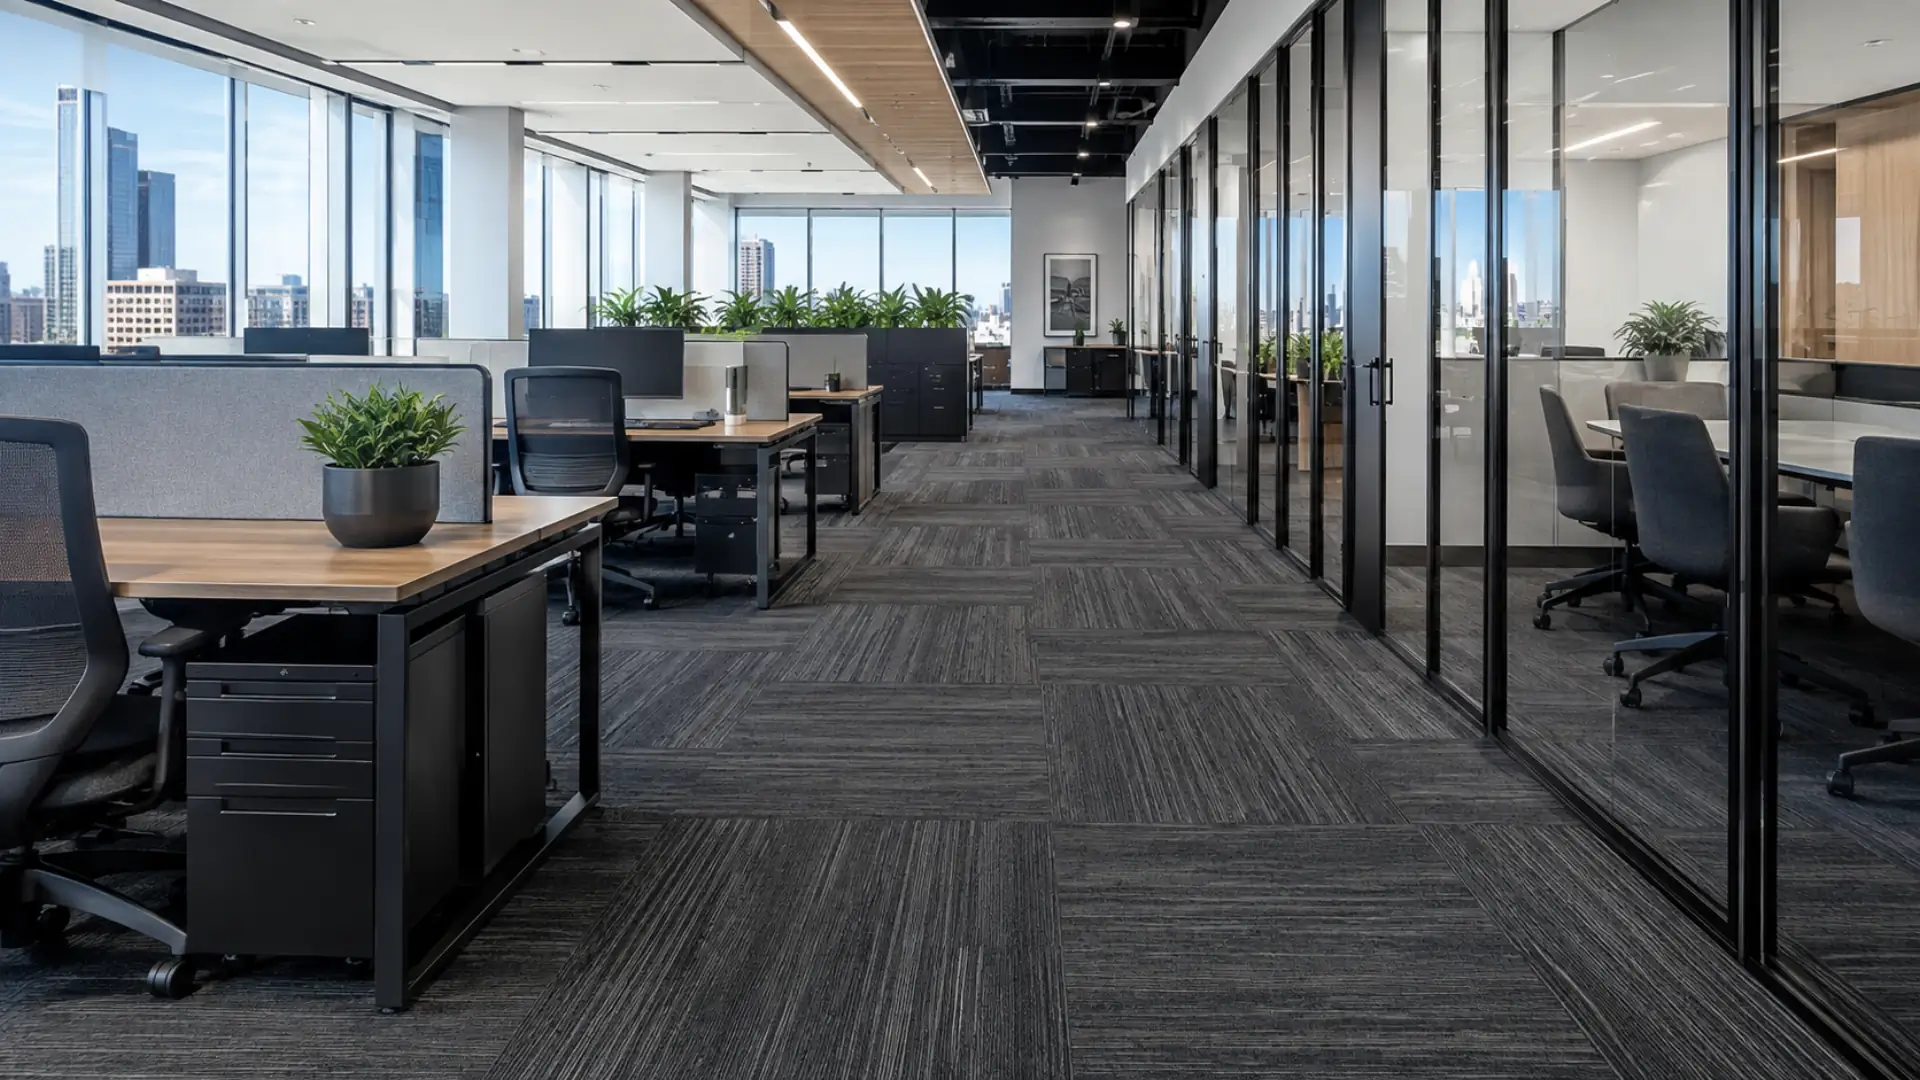
Offices: carpet tile and LVT
Carpet tile under desks and in conference rooms for sound, glue-down LVT in break rooms and corridors. Individual tiles can be swapped when one gets stained, which keeps the floor looking new for years.
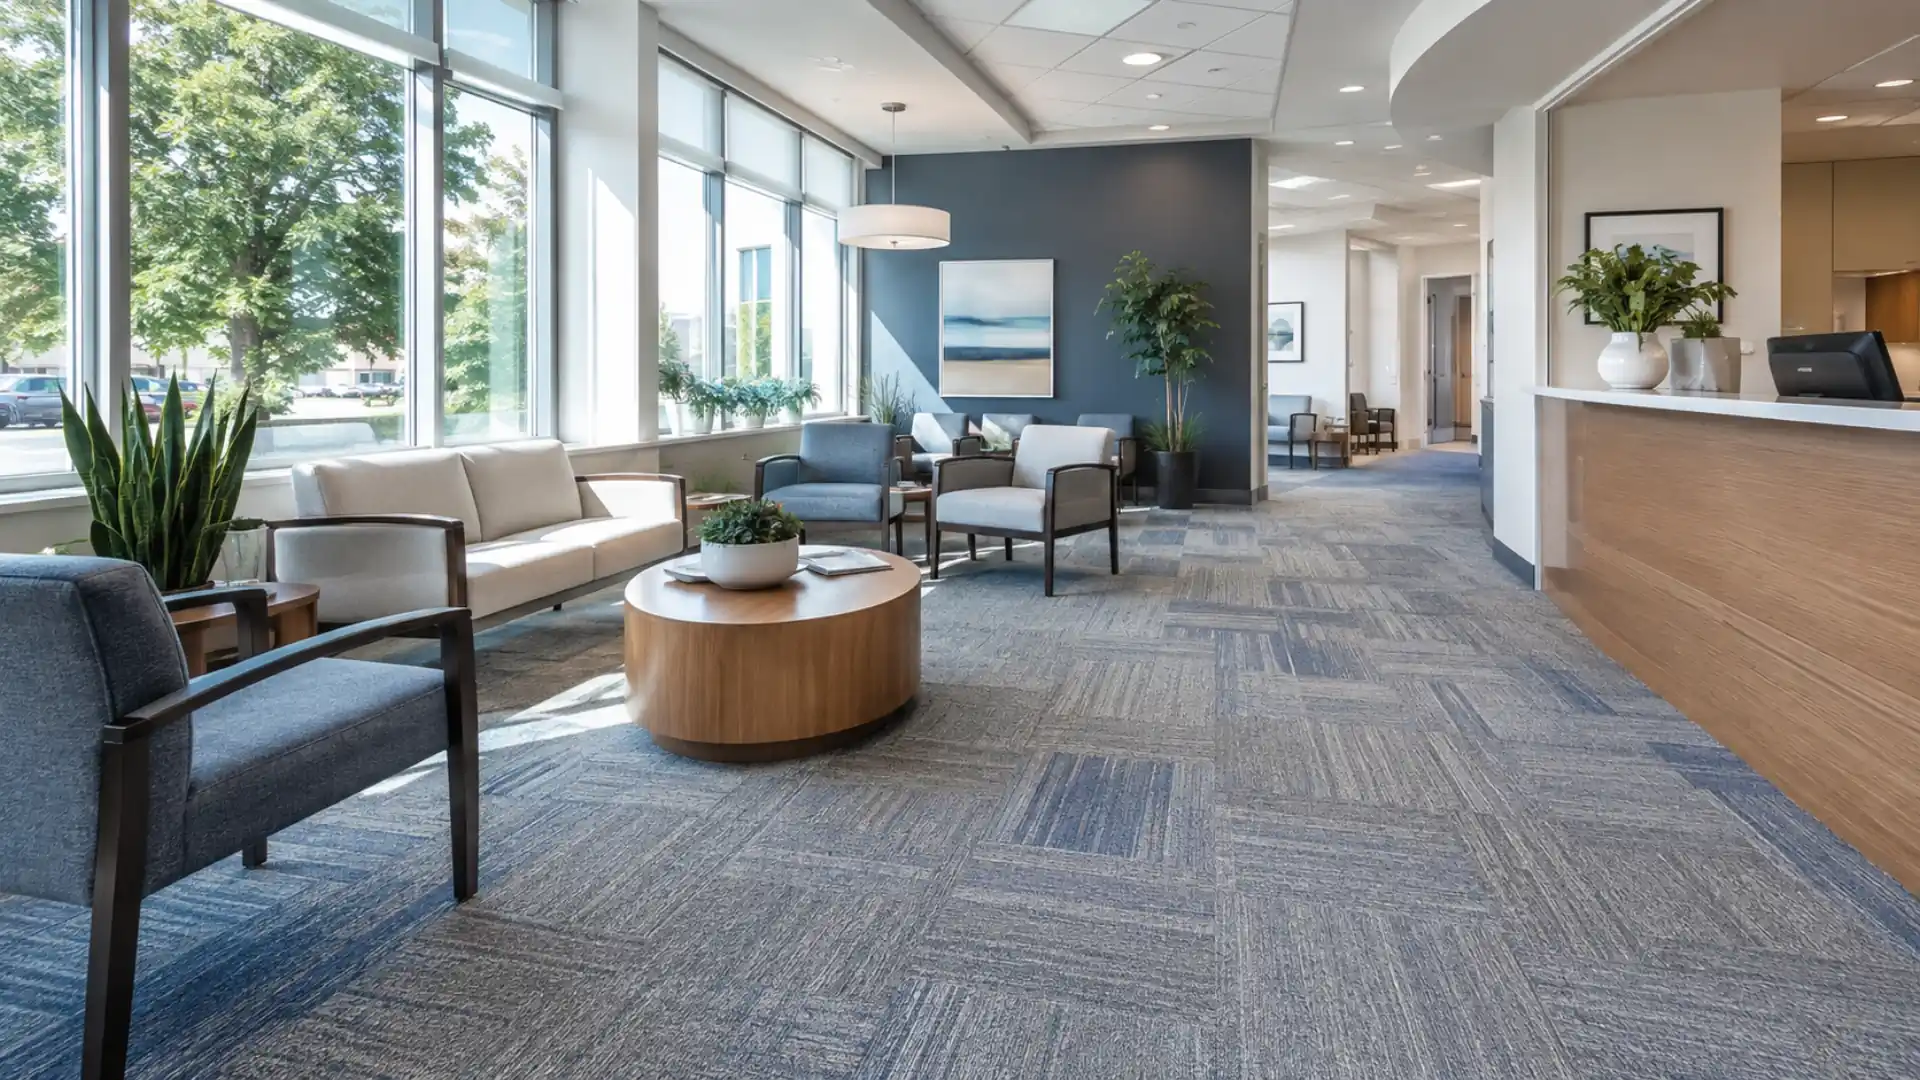
Reception areas
The first impression and the highest traffic. Commercial LVT or porcelain at the door, with walk-off carpet tile to catch grit before it reaches the rest of the suite.
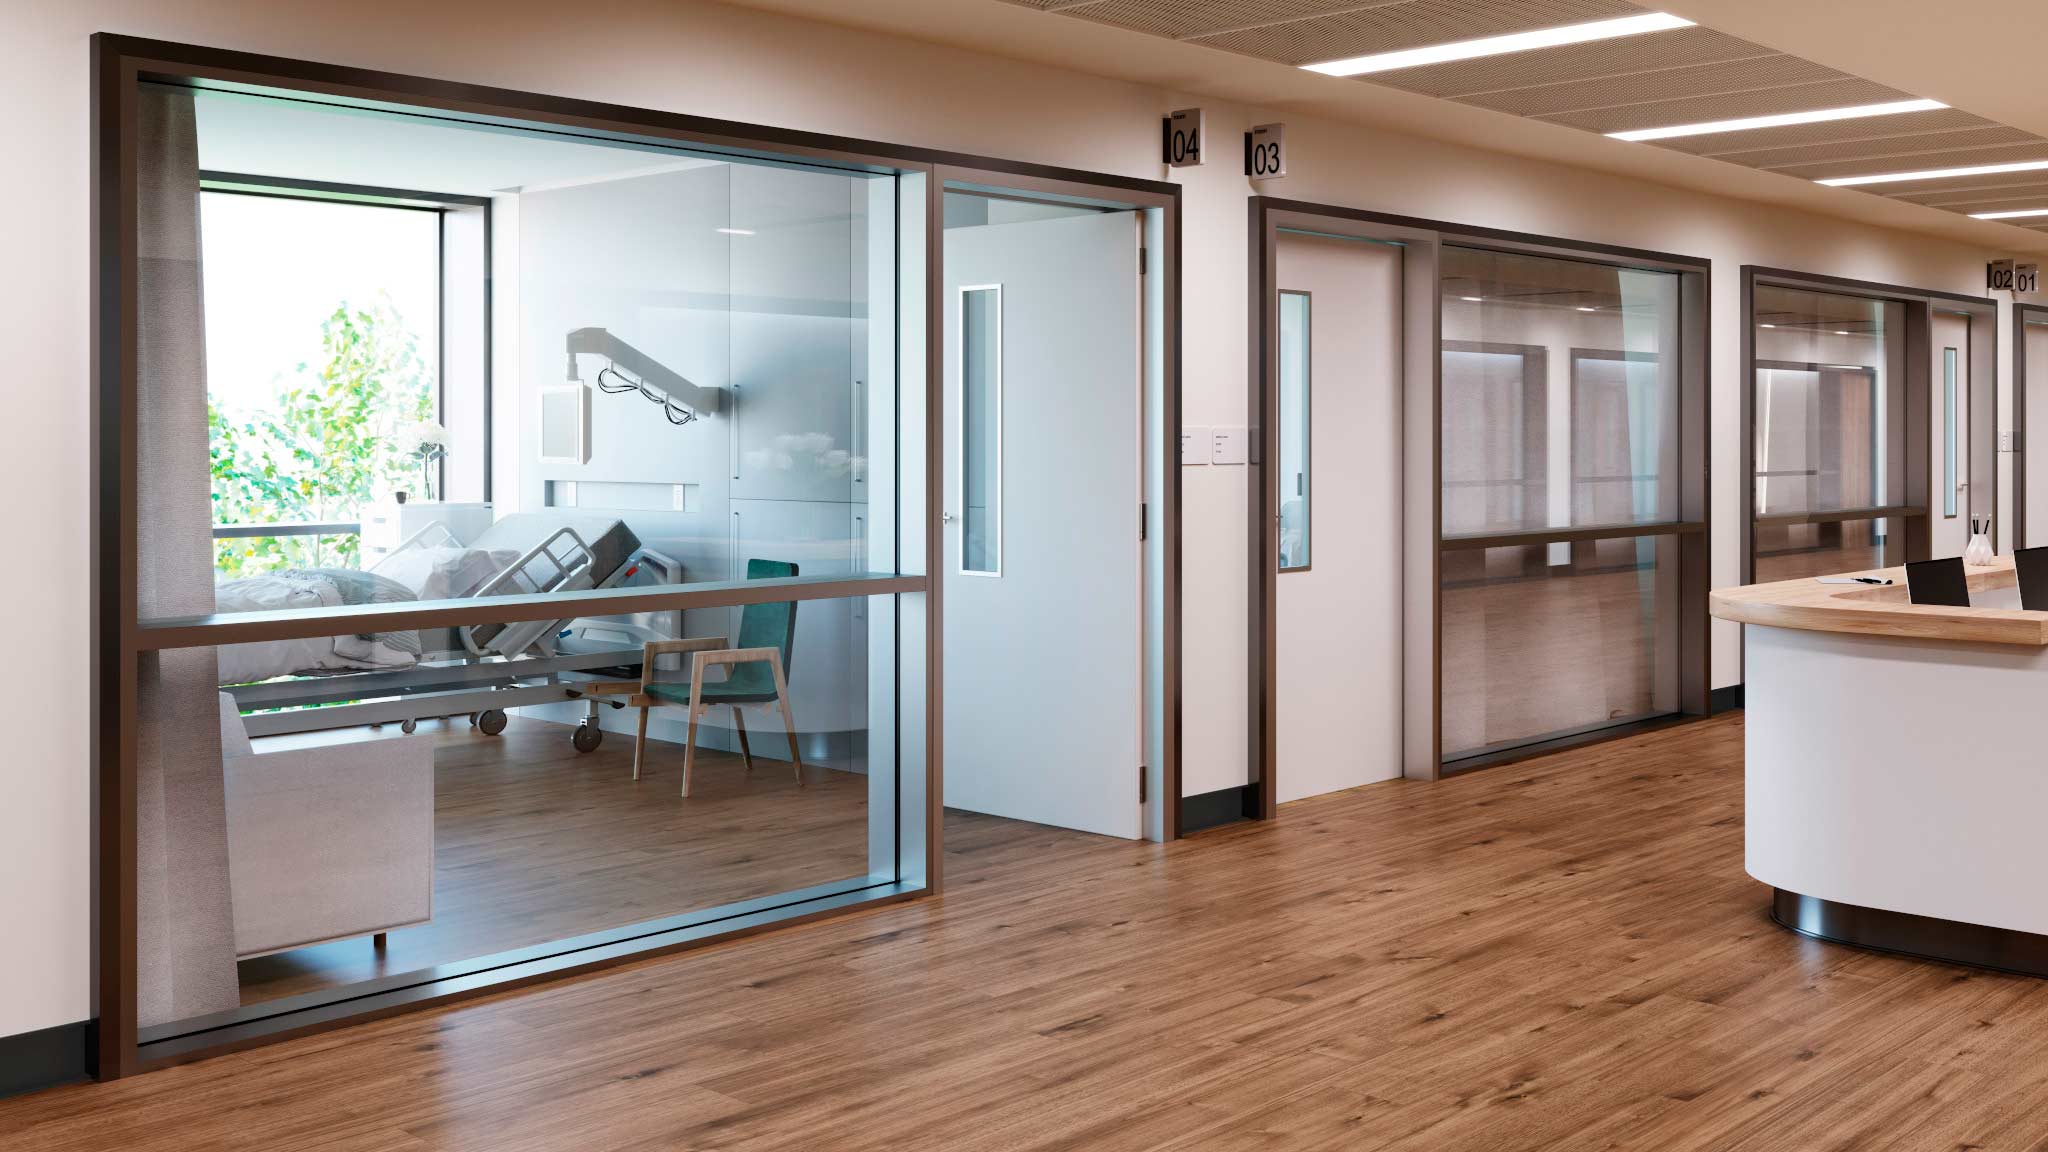
Exam and procedure rooms
Heat-welded sheet vinyl with a flash cove base, so the floor and wall meet in one cleanable surface with no seam at the corner. It is the standard in clinical spaces for a reason.
Labs, sterilization and restrooms
Sheet vinyl or porcelain tile, chemical resistant and easy to disinfect. Slip resistance matters here more than anywhere else in the suite.
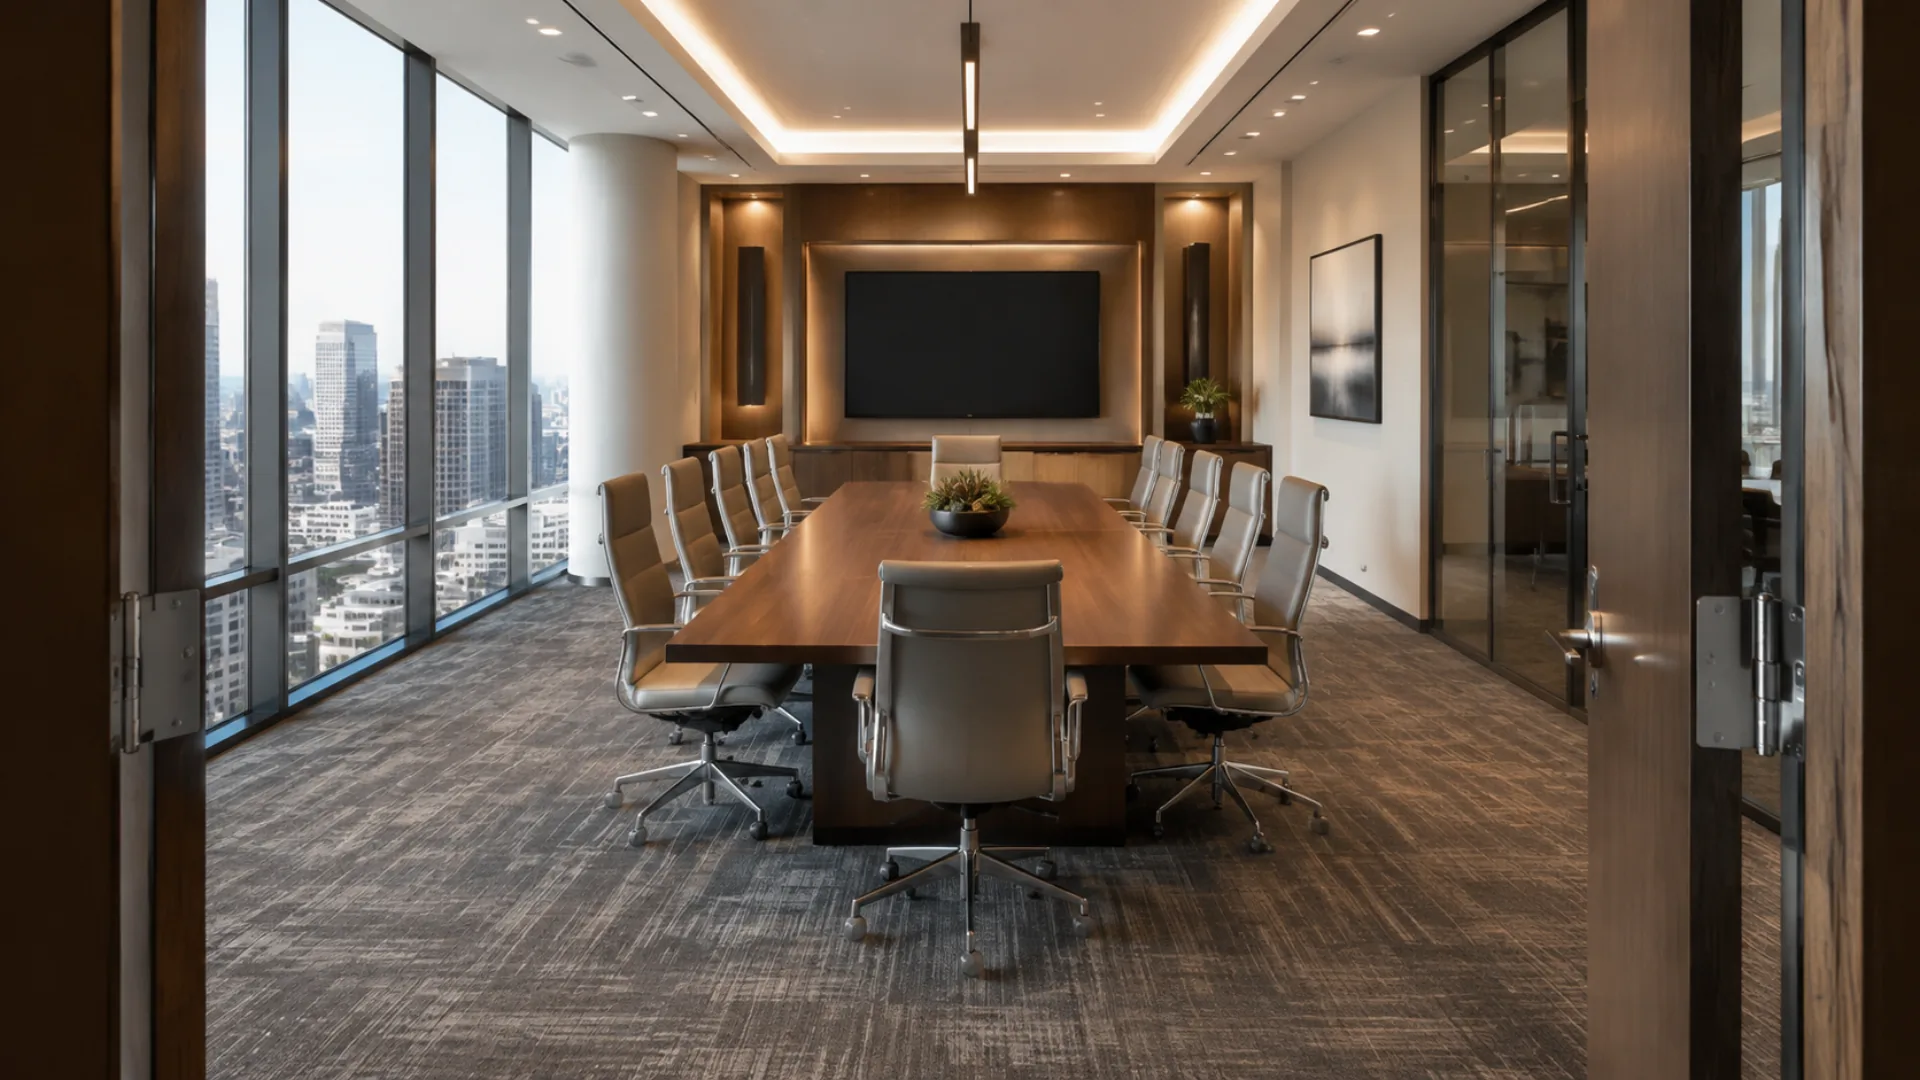
In an office building, the landlord, the property manager and the county all have a say before we touch anything. I would rather spend a week getting every signature than get stopped on day three with the floor half done and the tenant next door calling the manager.
Gustavo Abreu · Owner, Bella Construction LLC
Remodeling a suite in Ballantyne?
Send us the suite size, a floor plan if you have one and the building rules from your property manager. We will walk it, tell you which permit path you are on and give you a written range for planning or lease talks.
4How We Remodel an Occupied Suite Without Closing It
Most tenants in Ballantyne cannot close for a month. Most buildings do not allow noisy work during business hours. The plan below is how we make both work.
Walkthrough and building rules
We walk the suite with you and review the landlord rules: insurance certificates, work hours, freight elevator reservations, dumpster location and protection for common hallways.
Scope, drawings and permits
Walls, electrical and plumbing changes need drawings and a Mecklenburg County commercial permit. A flooring and paint refresh often does not. We tell you which one you are and handle the filing.
Phased schedule
We split the suite into zones and work nights, weekends or the days you are closed. Furniture is moved, the zone is finished and put back before your team arrives.
Inspections and handover
Inspections are scheduled around your hours where possible. Final walkthrough with you and the property manager, then a punch list closed in writing.
Before you sign a lease or a work letter
Get the existing flooring tested if it is old. Some older buildings still have layers under the current floor that need to be identified before they are disturbed.
Check the slab. Moisture in a slab is a leading cause of failed glue-down floors. We test before we recommend a product.
Ask what the landlord will replace. Ceiling grid, HVAC and restrooms are often base building items. Do not pay for them twice.
5Choosing a Commercial Contractor in Ballantyne
Ask for proof of commercial liability coverage in the amounts your landlord requires, references from occupied-building work, and a written schedule that shows which nights and weekends the crew will be there. A contractor who has never worked under building rules will learn them on your job.
Walls, patches and finishes come before flooring, and they are where a lot of commercial remodels look rushed. Our notes on drywall prep before remodeling and signs it is time to repaint apply to offices as much as homes. For our commercial work here, see commercial remodeling in Ballantyne, our commercial flooring services, and the full Ballantyne service area.
6FAQ
Do I need a permit to remodel an office in Ballantyne?
If you are moving walls, changing electrical or plumbing, or altering exits and restrooms, yes, through Mecklenburg County. A flooring, paint and ceiling tile refresh usually does not. Your landlord will likely require written approval either way.
Can you work after hours in an occupied office building?
Yes. Most of our Ballantyne commercial work is done on nights and weekends, in zones, so your team comes back to a finished, clean area each morning.
What flooring is best for a medical exam room?
Heat-welded sheet vinyl with a flash cove base is the standard. It has no seams for fluids to get into and cleans with hospital disinfectants without damage.
How long does a medical suite build-out take?
It depends on size and plumbing, but three to five months from design to move-in is common. Permit review and specialty equipment lead times are usually the longest pieces.
Will the tenant improvement allowance cover my remodel?
Sometimes fully, often partly. Get a written range for the scope before you sign the lease, so you negotiate the allowance with real numbers instead of a guess.
Hello, we are Bella Construction LLC.
We are a family owned flooring and remodeling company serving Charlotte and the surrounding areas. Seven years, hundreds of homes, and a BBB A+ rating built one project at a time.
Every crew is background checked, fully insured, and trained to leave your home cleaner than we found it. Ask us anything before you commit to anything.
Bella Construction LLC · 4109 Edgeview Dr, Indian Trail, NC 28079 · Serving Ballantyne, SouthPark, Pineville, Matthews, Charlotte, Fort Mill and the surrounding metro.
