
Kitchen Remodeling in Belmont NC: Costs, Layouts and Timeline
From closed-off kitchens near downtown to builder-grade kitchens on the South Point peninsula. What a Belmont kitchen remodel typically costs, which layouts work, and how long it really takes.
Belmont has two kinds of kitchens. The ones in the older homes around Main Street and the former mill neighborhoods, small and closed off, often last updated decades ago. And the ones in the newer subdivisions down the South Point peninsula toward Lake Wylie, bigger and open but finished with builder-grade cabinets and laminate counters that are starting to show their age.
Both are worth remodeling, and both cost more or less depending on one question: are you keeping the layout or changing it? That single decision moves the budget more than cabinets, counters or appliances.
Here is how kitchen remodels in Belmont typically price out, which layouts work in each kind of house, and how long the whole process takes.
1What Kitchen Remodeling Costs in Belmont
These are typical market ranges for Gaston County and the west side of Charlotte. They are here so you can plan, not a price for your kitchen. Every number we give you comes after a free in-home estimate.
| Scope | What it includes | Typical range |
|---|---|---|
| Refresh | Paint or reface cabinets, new counters, backsplash, sink, faucet, lighting | $15,000 to $30,000 |
| Full remodel, same layout | New cabinets, quartz or granite, backsplash, flooring, appliances installed | $25,000 to $45,000 |
| Remodel with layout change | Wall removed or opened, plumbing and gas moved, new island, new flooring | $50,000 to $85,000 |
| High-end or custom | Custom cabinetry to the ceiling, large island, panel-ready appliances, pro range venting | $85,000 to $110,000 and up |
Cabinets are the biggest single line in most kitchens, usually 30 to 40 percent of the total. If the boxes are solid plywood and the layout works, painting or refacing them is the fastest way to save. We compare the options honestly in reface, paint or replace kitchen cabinets.
2Layouts That Work in Belmont Homes
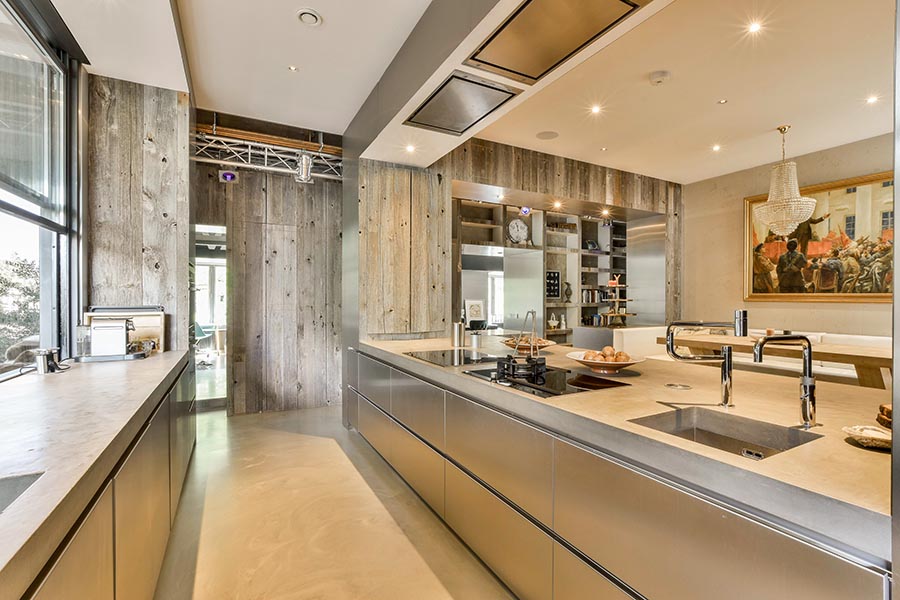
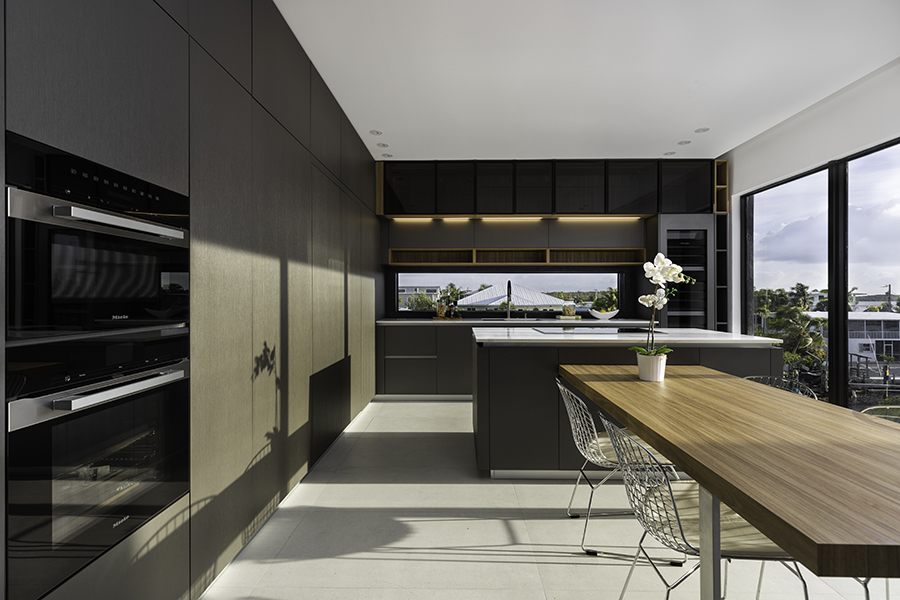
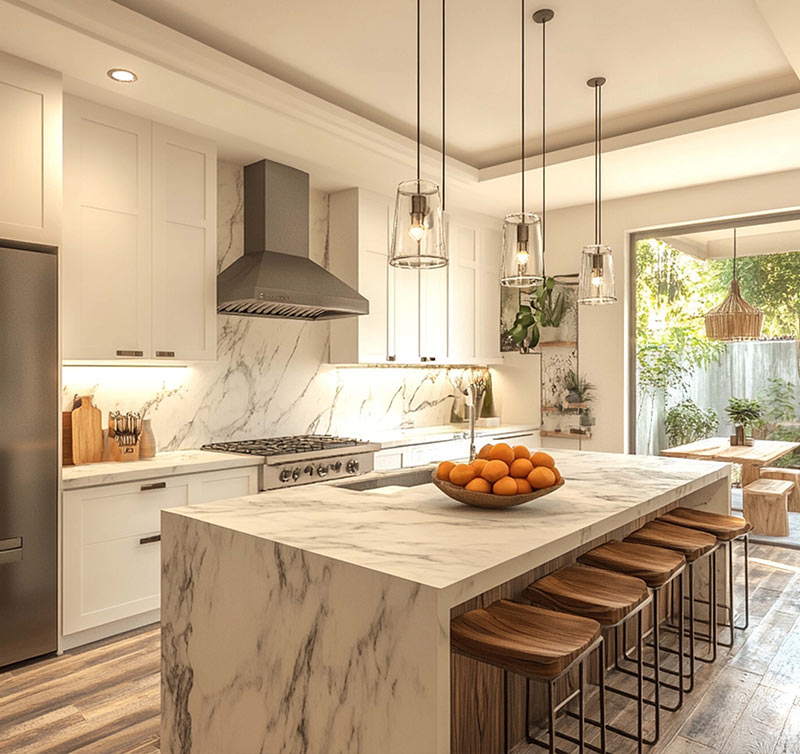
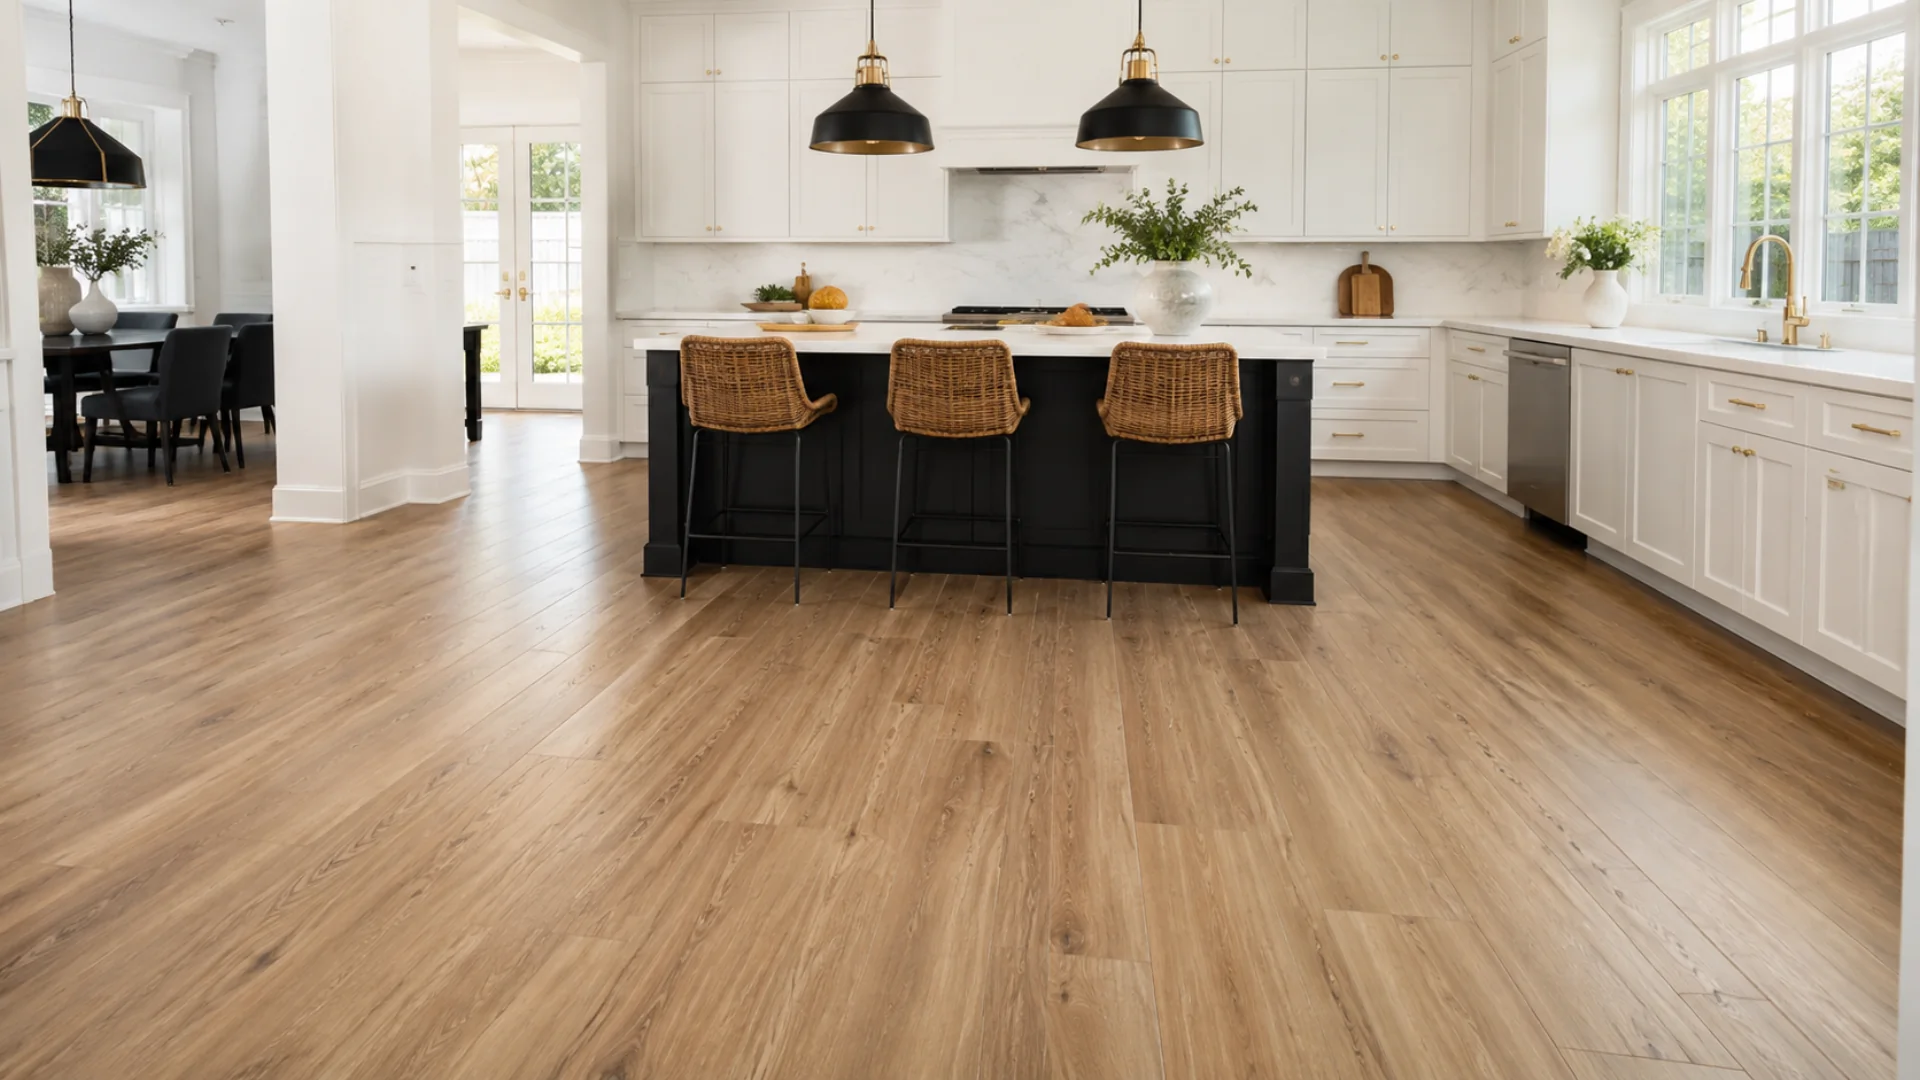
The right layout depends on what the house gives you. These are the patterns we see most often in town.
Downtown and mill-era homes
Galley or small L-shaped kitchens with doors on two or three sides. Opening one wall to the dining room usually does more than any finish. We confirm whether that wall carries load before anyone designs around it.
1970s to 1990s ranches
Closed U-shaped kitchens with a soffit above the cabinets. Removing the soffit and running cabinets to the ceiling adds storage and makes the room feel taller.
Newer homes near South Point Road
Open plans with an island that is often too small for how the family uses it. Enlarging the island, adding seating on one side and upgrading the pantry are the common requests.
Lake Wylie homes
Kitchens that face the water deserve windows that are not blocked by upper cabinets. Open shelving or a lower run of uppers on the view wall keeps the lake in sight.
3The Belmont Details That Change the Plan
Older wiring and panels. A modern kitchen needs dedicated circuits for the fridge, dishwasher, microwave and disposal, plus countertop circuits every few feet. Many older Belmont homes need a panel upgrade to get there, and that is better known at the estimate than after cabinets are ordered.
Floors that are not level. Homes on crawl spaces settle, and the Carolina red clay under them moves with the seasons. New cabinets and stone counters need a flat base, so we check the floor with a long level before we design.
Venting a range hood. In a two story house the duct may have to run through a floor system or out an exterior wall. The route affects where the range can go.
Humidity. Summer in the Catawba River valley is damp. Solid wood flooring in a kitchen needs a well sealed crawl space under it. Porcelain tile or waterproof LVP avoids the worry entirely.
Thinking about your kitchen?
Text us a few photos of the kitchen and tell us what bothers you most about it. We will tell you whether it is a refresh or a remodel, and set up a free in-home estimate with a range you can plan around.
4The Timeline, From First Visit to Last Cabinet Pull
The whole process usually runs three to four months. The on-site part is the shorter half.
Estimate and design, 2 to 3 weeks
We measure, talk through how you cook and where people gather, and draw the layout. You choose cabinets, counters, tile and flooring with a written scope in hand.
Ordering, 3 to 6 weeks
Semi-custom cabinets set the pace. We do not open up your kitchen until they are confirmed, so you are not cooking in the garage while waiting on a truck.
Rough work, weeks 1 to 2
Old kitchen out, framing changes, plumbing, electrical and venting, then rough inspections when a permit is needed.
Cabinets and counters, weeks 3 to 6
Cabinets set and leveled, counters templated after install and fabricated in about two weeks, then set.
Finish, weeks 7 to 8
Backsplash, flooring touch-ups, appliances, lighting, paint and hardware. Final walkthrough.
A deeper breakdown of each phase is in how long a kitchen remodel takes in the Charlotte area.
The counter template is the step people forget. We cannot measure for stone until the cabinets are set, and the fabricator needs about two weeks after that. I put that date on the schedule the day we sign.
Gustavo Abreu · Owner, Bella Construction LLC
5Doing the Kitchen and a Bathroom Together
Many Belmont homeowners ask whether to tackle a bathroom at the same time. It can save money, since the plumber, electrician and tile setter are already coming, and the disruption happens once instead of twice. The trade-off is a bigger check at once and a longer stretch of living in a job site. If the bathroom is on the same plumbing wall or directly above the kitchen, doing both together usually makes sense. You can see how we approach bathroom remodeling in Belmont on its own page.
For the full kitchen process, see our kitchen remodeling service, the Belmont service area page, or the local page for kitchen remodeling in Belmont.
6FAQ
Can I stay in the house during a kitchen remodel?
Most families do. We seal the kitchen off with plastic, protect the floors on the path in, and help you set up a temporary kitchen with the fridge and a microwave in another room.
Is quartz or granite better for a Belmont kitchen?
Both hold up well. Quartz is consistent and does not need sealing. Granite has natural variation and handles heat better. The price difference is smaller than most people expect, so choose the look you want.
Do I need a permit to remodel my kitchen?
Replacing cabinets and counters in the same spots usually does not. Moving plumbing, adding circuits, relocating gas or changing walls does. We tell you at the estimate and pull the permit when it is needed.
Can you take out the wall between my kitchen and dining room?
Often, yes. Some of those walls are load-bearing and need a beam, which adds cost and a permit. Removing that wall is a small part of the job, and we check the structure before it goes into the design.
What flooring should go in a remodeled kitchen?
Waterproof LVP and porcelain tile are the most popular choices here because they shrug off spills and humidity. Hardwood works too if it runs from the rest of the house and the crawl space below is dry.
Hello, we are Bella Construction LLC.
We are a family owned flooring and remodeling company serving Charlotte and the surrounding areas. Seven years, hundreds of homes, and a BBB A+ rating built one project at a time.
Every crew is background checked, fully insured, and trained to leave your home cleaner than we found it. Ask us anything before you commit to anything.
Bella Construction LLC · 4109 Edgeview Dr, Indian Trail, NC 28079 · Serving Belmont, Mount Holly, Cramerton, Gastonia, Charlotte and the surrounding metro.
