
Kitchen Remodeling in Marvin NC: Planning a Kitchen for a Custom Home
Marvin kitchens have the space. What they often lack is a layout that fits how families live now. Here is what a remodel costs in a Marvin custom home, which decisions matter most, and how long it really takes.
A kitchen in Marvin is rarely a small project. The homes are custom or semi-custom, the lots are big, and the kitchens were usually built generously in the first place. The question is not whether there is room. It is how to turn a kitchen designed fifteen or twenty years ago into one that works the way your family cooks and gathers now.
Marvin has been a village since the mid 1990s, and a lot of its housing went up in the building wave that followed: neighborhoods off Marvin Road, New Town Road and Providence Road, plus the larger communities like Firethorne and Providence Downs. We see the same kitchen features again and again in these homes, and we have learned where the budget really goes.
1What a Kitchen Remodel Costs in Marvin
Custom homes carry custom prices, and it is better to know that before the first meeting. These are typical market ranges we see in western Union County. Your number comes from a free in-home estimate, because two Marvin kitchens of the same size can land $50,000 apart depending on the cabinets and the appliances.
Refresh, $35,000 to $65,000
Cabinets stay and get painted or refaced, new quartz or quartzite counters, a new backsplash, new lighting and hardware. The layout stays the same.
Full remodel, $75,000 to $140,000
New semi-custom or custom cabinets, counters, backsplash, flooring, lighting and plumbing fixtures, with the island reworked or replaced.
Layout change, $140,000 and up
Walls moved, the range or sink relocated, a new walk-in pantry or a scullery, professional appliances with a new hood and make-up air.
What moves the number most
Cabinet line and height, appliance package, and whether plumbing, gas or ductwork has to move. Counters and tile are a smaller share than most people expect.
2What Custom Kitchens From This Era Usually Need
Kitchens built in Marvin in the late 1990s and 2000s were high end for their time. Many of them still function well. What dates them is usually a short list.
Worth keeping or reusing
Usually time to replace
3Layout, Island and Ventilation Decisions
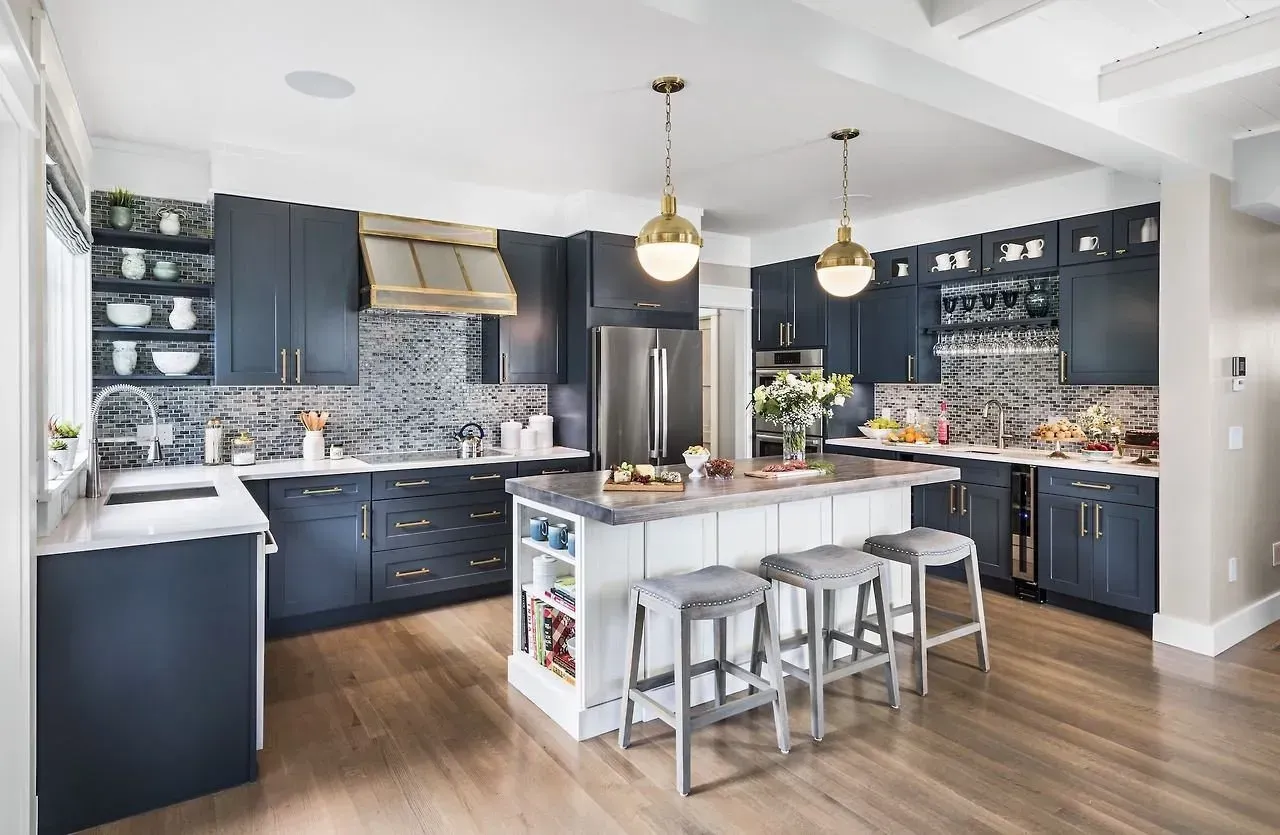
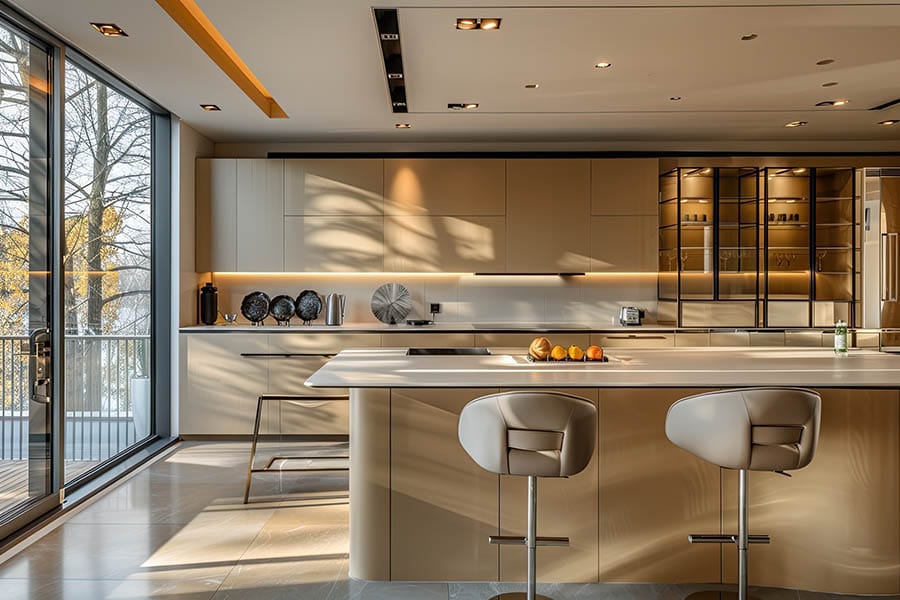
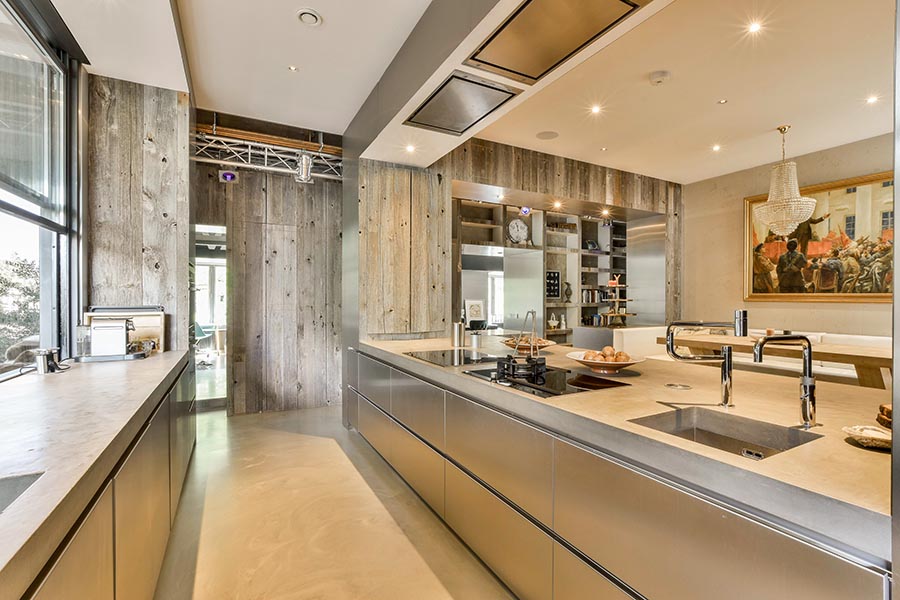
The decisions that matter most in a big kitchen are the ones you cannot easily change later. We work through them in this order.
How the kitchen is actually used
Who cooks, who cleans up, where the kids do homework, where guests stand. A Marvin kitchen often serves a family of five on weekdays and thirty people on a Saturday. The layout should handle both.
The island
In a large kitchen the island is the center of the room. Seating on one side or two, a prep sink or not, storage facing the cooking zone. If you are unsure whether a bigger island is worth the space, this breakdown of island pros and cons helps.
The range and the hood
Moving from a downdraft cooktop to a range wall with a real hood is a common upgrade. A powerful hood generally needs make-up air under current code, which adds cost and ductwork. We plan for it at the design stage, not after the hood arrives.
Storage and the pantry
Many homes from this era have a small reach-in pantry. Turning part of a mudroom or a butler pantry into a walk-in pantry or a working scullery is one of the most requested changes we get in Marvin.
In a Marvin kitchen, space is almost never the problem. The problem is a layout that made sense twenty years ago. We spend the first meeting watching how the family moves before we talk about a single cabinet.
Gustavo Abreu · Owner, Bella Construction LLC
Planning a kitchen in Marvin?
Send us a few photos and a rough idea of what you want to change. We will tell you whether it is a refresh or a full remodel, what the realistic range looks like, and how long the cabinets will take to arrive.
4Flooring and the Rest of the First Floor
In most Marvin homes the kitchen floor runs straight into the breakfast area, the family room and the hallway. That makes flooring a whole-floor decision, not a kitchen decision. If the existing hardwood is in good shape, refinishing it to a new stain after the cabinets are in is often the best value. If it is worn through or has water damage near the sink, we replace it and carry the new floor through the connected rooms so there is no patchwork. For higher-end options that suit these homes, see luxury flooring for Weddington and Marvin homes.
5The Timeline for a Marvin Kitchen
Plan for ten to sixteen weeks from signed design to a finished kitchen. Cabinet lead time sets the pace more than anything else.
Weeks 1 to 3: design and selections
Layout, cabinet line, counters, appliances, lighting plan. Appliance specs need to be final before cabinets are ordered.
Weeks 3 to 10: cabinet lead time and permits
Semi-custom and custom cabinets usually take six to ten weeks. Union County permits for electrical, plumbing or wall changes run in parallel.
Weeks 10 to 15: on-site work
Tear-out, rough-in, inspections, drywall, cabinets, counter template, flooring, backsplash, paint. Most of the time you are without a working kitchen falls here.
Final week: finish
Appliance hookup, hardware, lighting, touch-ups and a full walkthrough.
Living in the house during the remodel
Set up a temporary kitchen. A folding table, the fridge, a microwave and a coffee maker in the dining room or garage makes five weeks manageable.
Plan around the countertop gap. Counters are templated after the cabinets are set and installed about one to two weeks later. That is the stretch with no sink.
Protect the rest of the floor. We seal off the kitchen with plastic, protect the floors on the path in and out, and clean up at the end of every day.
If you want to see what we do for kitchen remodeling in Marvin, or how we work in the village more broadly, start with our Marvin page. Our kitchen remodeling services page covers the full scope.
6FAQ
Do I need a permit for a kitchen remodel in Marvin?
Replacing cabinets and counters in the same spots usually does not need a building permit. New circuits, moved plumbing or gas, a new hood that vents outside, or changes to walls do, through Union County. We pull the permits the job requires and schedule every inspection.
Should I paint my existing cabinets or replace them?
If the boxes are solid wood and the layout works, painting or refacing can save a large share of the budget. If you want a different layout, taller uppers or no soffits, replacement usually makes more sense. We look at the cabinets in person before recommending either.
Can you remove the soffits above my cabinets?
Usually yes. Sometimes they hide ductwork, plumbing vents or wiring that has to be rerouted, which adds cost. We check what is inside before we give you a final number.
What counters do Marvin homeowners choose most?
Quartz is the most common because it needs almost no maintenance. Quartzite is popular for a natural stone look with good durability. Granite is still an option, just in quieter patterns than the ones from twenty years ago.
Can you remodel the kitchen and refinish the floors at the same time?
Yes, and it is the best order to do it in. Cabinets go in first, then we refinish or install the floor through the connected rooms so everything matches.
Hello, we are Bella Construction LLC.
We are a family owned flooring and remodeling company serving Charlotte and the surrounding areas. Seven years, hundreds of homes, and a BBB A+ rating built one project at a time.
Every crew is background checked, fully insured, and trained to leave your home cleaner than we found it. Ask us anything before you commit to anything.
Bella Construction LLC · 4109 Edgeview Dr, Indian Trail, NC 28079 · Serving Marvin, Weddington, Waxhaw, Wesley Chapel, Ballantyne, Indian Trail, Charlotte and the surrounding metro.
