
Adding a Screened Porch in Charlotte NC: Cost, Permits and Timeline
October in Charlotte is the season people wish they had a porch. Here is what a screened porch really costs around here, who has to approve it before a nail goes in, and how long it takes from the first call to the first evening outside.
Charlotte gives you about eight months a year where a screened porch is the best room in the house, and four months of mosquitoes, pollen and afternoon storms that explain why it needs the screens. The demand is real. The confusion is about the price, the paperwork and the wait.
We build porches across Mecklenburg and Union County, from screening in an existing covered patio in Ballantyne to a full new addition off the back of a house in Waxhaw. The numbers below are what we see on real projects, not a national calculator.
Read this before you call anyone, us included. It will make the estimate conversation ten times more useful.
1What a Screened Porch Costs in the Charlotte Area
The price depends on one question before anything else: does a roof already exist? Everything else follows from that.
| Project | What is included | Typical Charlotte range |
|---|---|---|
| Screen an existing covered porch | Framing for panels, screen system, a door, trim | $3,000 to $8,000 |
| Screen plus new flooring and ceiling | Above, plus porch flooring, beadboard or stained ceiling, fan and lights | $8,000 to $15,000 |
| New screened porch, 12×14 to 14×16 | Footings, framing, roof tied into the house, floor, screens, electrical | $25,000 to $45,000 |
| Larger porch or vaulted ceiling | Above, at 16×20 or bigger, with a cathedral ceiling and fireplace rough-in | $45,000 to $70,000 and up |
| Upgrade to a three-season room | Vinyl or glass panel system in place of screens | Add $8,000 to $20,000 |
Where the money goes, in order: the roof and how it ties into your house, the foundation and framing, then the finish level. Screens themselves are the cheap part. A porch with a shed roof off a single story house sits at the low end. A gable roof that has to cut into a second story wall sits at the high end.
2Permits and Approvals: Who Has to Say Yes
A screened porch is an addition, so it is permitted like one. This is the part most homeowners are surprised by, and it is also the part that protects you when you sell the house.
Your HOA, if you have one
Most Charlotte subdivisions built after the 1990s require architectural approval for anything attached to the house. Ballantyne, Weddington, Marvin and most of Waxhaw run through this. Budget two to four weeks for a response and submit the drawing early.
The county building permit
Mecklenburg County handles Charlotte, Matthews, Mint Hill, Huntersville and Cornelius. Union County covers Indian Trail, Waxhaw, Weddington and Marvin. Both need a site plan, framing details and footing specs. We prepare and file this as part of the job.
Setbacks and the lot
Every lot has a rear setback and most have easements for drainage or utilities. A porch that crosses either one gets denied. We check the plat before we draw anything, which is why we ask for your survey at the estimate.
Inspections during the build
Footings before concrete, framing before the ceiling goes on, electrical before the walls close, then final. Each one is a day or two of waiting, and it is baked into the timeline below.
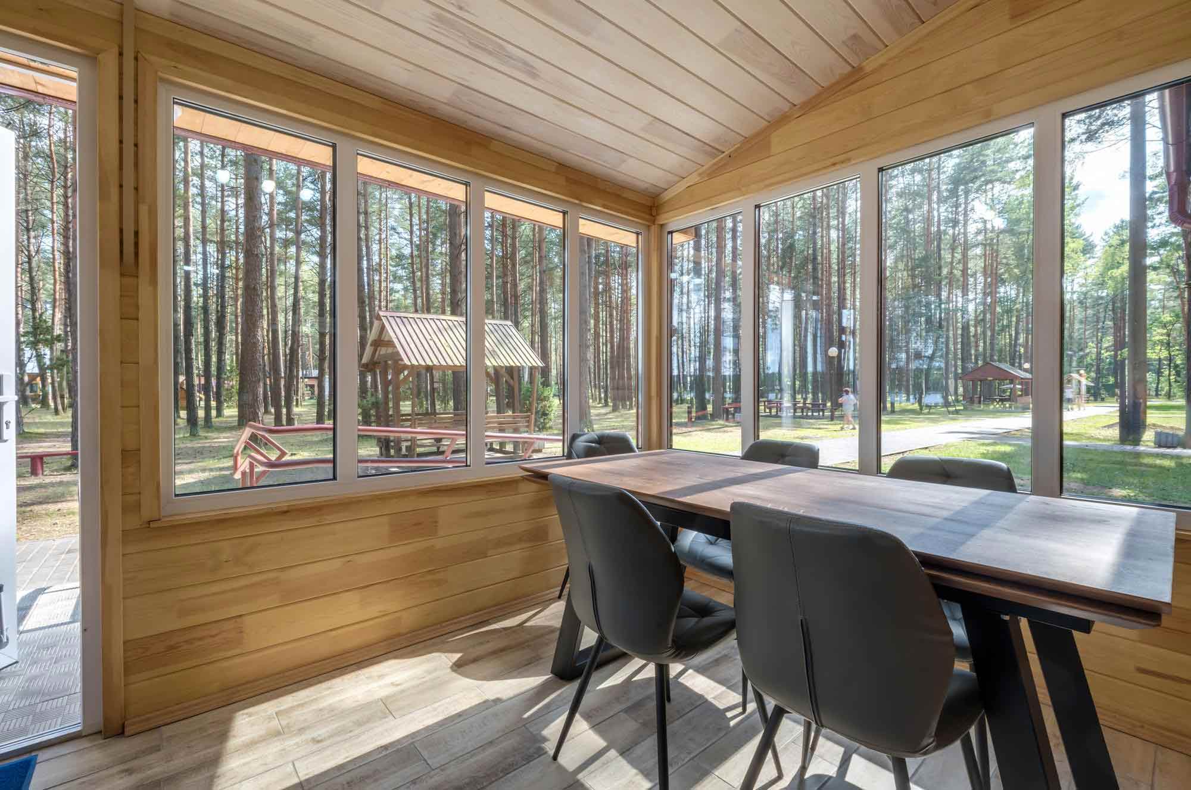
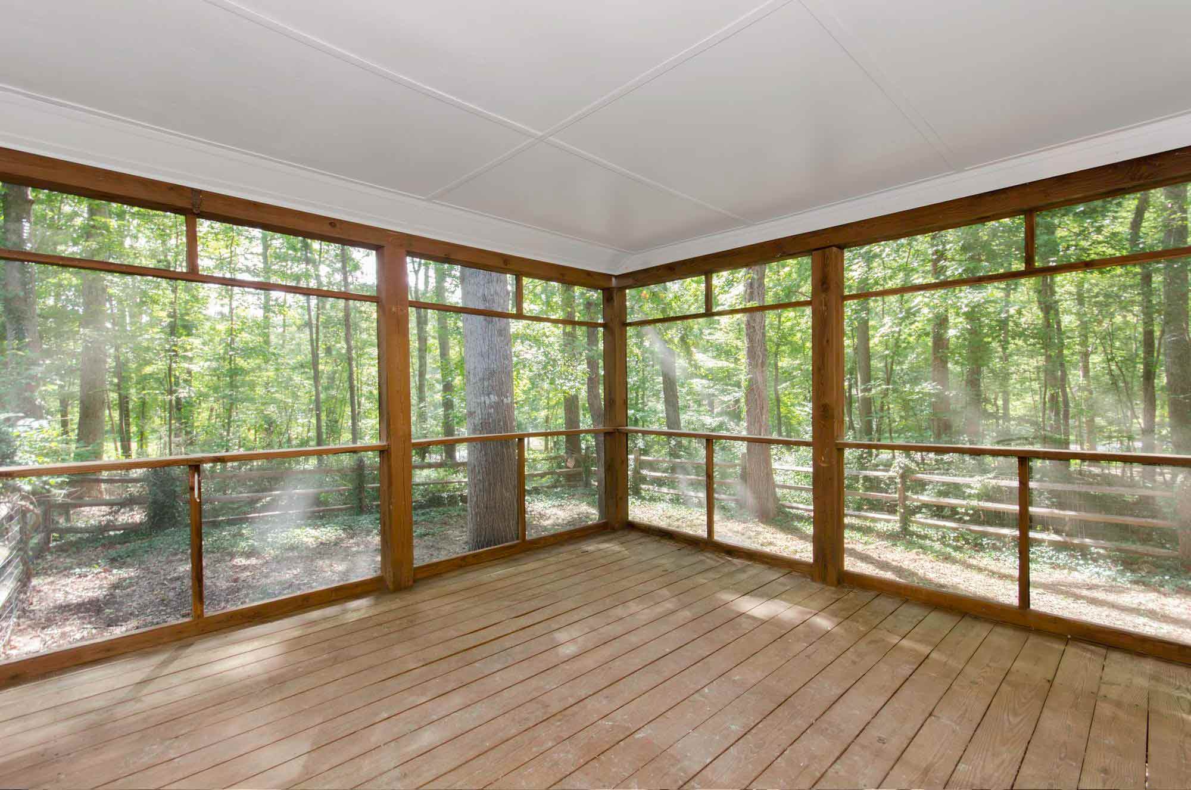
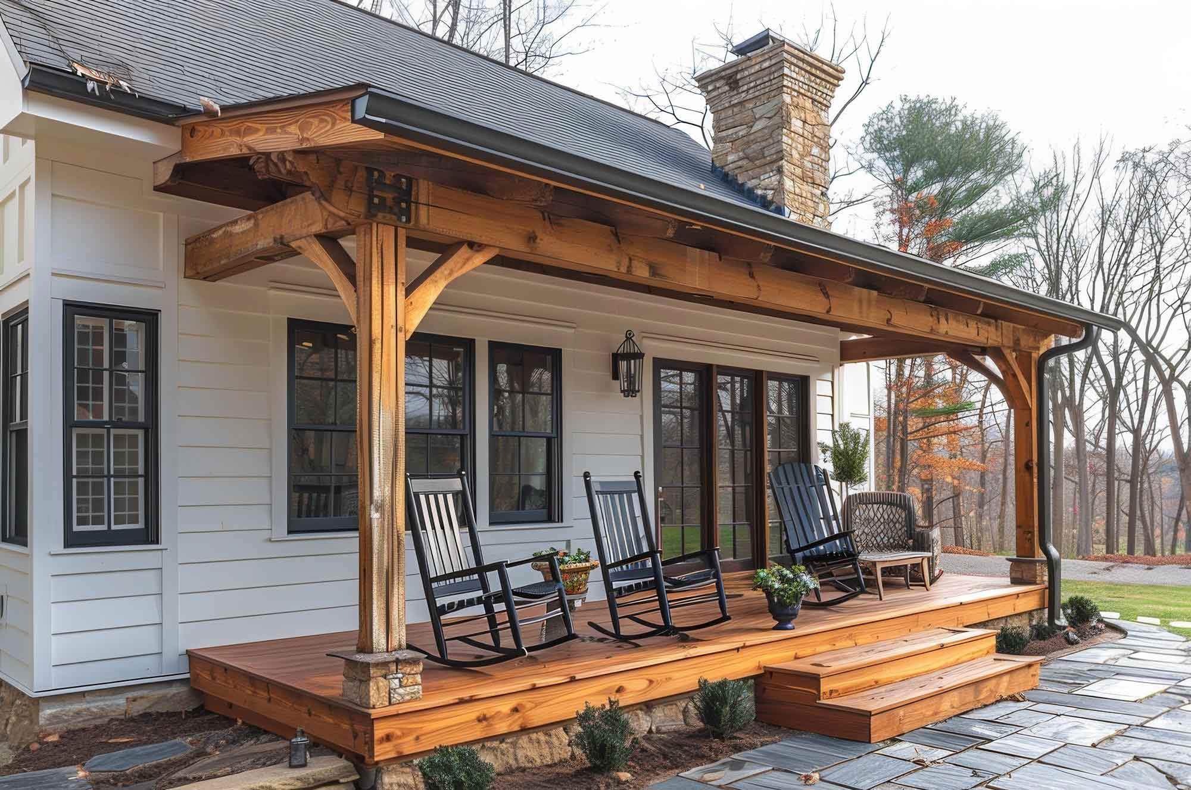
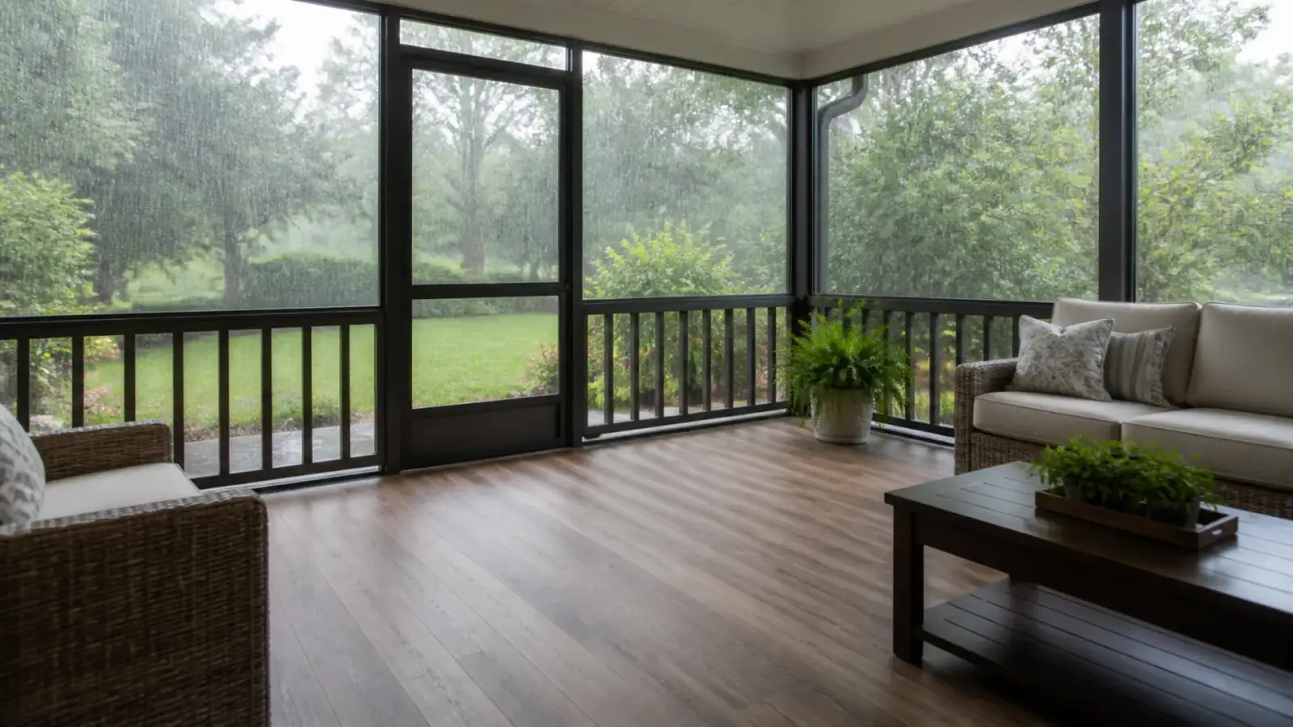
3The Timeline, Week by Week
Six to twelve weeks is the honest answer, and here is where those weeks go.
Weeks 1 to 2: design and drawings
We measure, confirm the roof line and the door location, and draw the plan you will send to the HOA and the county. Selections for flooring, ceiling and screen system happen now.
Weeks 2 to 5: approvals
HOA and permit run in parallel. This is the stretch you cannot buy your way out of. Submitting complete drawings the first time is what keeps it at three weeks instead of six.
Weeks 5 to 9: the build
Footings, framing, roof, floor, ceiling, screens, electrical. A 14×16 porch is usually two to three weeks of on-site work, with inspection days in between.
Final week: finish and inspection
Trim, stain or paint, fan and lights, screen door adjustment, final county inspection. Then the first evening outside.
The porch itself is three weeks of work. The other five are drawings, the HOA and the county. When somebody calls in September wanting it for Thanksgiving, I tell them that part first.
Gustavo Abreu · Owner, Bella Construction LLC
Good candidates for a screened porch
Talk to us before you commit
Want a real number for your backyard?
Send us a photo of the back of the house and tell us roughly how big you are thinking. We will tell you whether it is a screen-in or an addition, what the county will want, and give you a range you can plan around.
4What Goes on the Floor and the Ceiling
Once the structure is decided, the two finishes that change how the porch feels every day are underfoot and overhead. For flooring, a screened porch still gets wind-driven rain, pollen and humidity, so it needs a floor that does not care. We covered the options in detail in our screened porch flooring guide, and the short version is waterproof LVP for comfort, porcelain tile for a patio feel, and stained pressure-treated decking when you want it to read as a porch.
For the ceiling, beadboard painted haint blue is the Carolina classic, a stained tongue and groove pine is warmer, and a vaulted ceiling with a fan is what makes a 14×16 feel like a real room. Still deciding between screens and an open porch? That comparison is here, and if the porch will sit on a new deck, timing matters more than you would think.
Three decisions that save money
Match the existing roof pitch. A porch roof that mirrors the house is cheaper to frame and easier to get through the HOA.
Put the door where the traffic already goes. A screen door in line with the kitchen or the grill saves a second door later.
Run electrical now, even for things you do not want yet. A fan box, two outlets and a TV outlet cost a few hundred dollars during framing and a few thousand after the ceiling is closed.
5FAQ
Do I need a permit to screen in an existing porch?
If you are only adding screen panels and a door to a porch that already has a roof and floor, most Charlotte area jurisdictions treat it as a minor change and do not require a full building permit. Adding electrical, changing the floor structure or enclosing with glass changes that answer. We confirm with the county for your address before we start.
How long does the HOA take in Charlotte subdivisions?
Two to four weeks is typical, and some boards only meet monthly. Submitting a complete drawing with the roof line, materials and colors the first time is what keeps it on the short end.
Can you build a screened porch on my existing deck?
Sometimes. A deck built to carry people is not always built to carry a roof, and the county will want to see footings and beams that can. We inspect the framing at the estimate and tell you honestly whether it can be reused.
What is the best time of year to build a porch in Charlotte?
Fall and late winter. The ground is workable, the crews are not fighting July heat, and if you start the approvals in October you are outside by March, right when pollen season starts and the screens pay for themselves.
Does a screened porch add value to a Charlotte home?
In this market, yes. Outdoor living space is one of the most requested features on listings across the metro, and a permitted, well-built porch shows up in the appraisal. An unpermitted one can do the opposite at closing, which is why we do not skip the paperwork.
Hello, we are Bella Construction LLC.
We are a family owned flooring and remodeling company serving Charlotte and the surrounding areas. Seven years, hundreds of homes, and a BBB A+ rating built one project at a time.
Every crew is background checked, fully insured, and trained to leave your home cleaner than we found it. Ask us anything before you commit to anything.
Bella Construction LLC · 4109 Edgeview Dr, Indian Trail, NC 28079 · Serving Charlotte, Matthews, Waxhaw, Weddington, Indian Trail, Fort Mill and the surrounding metro.
